

Description
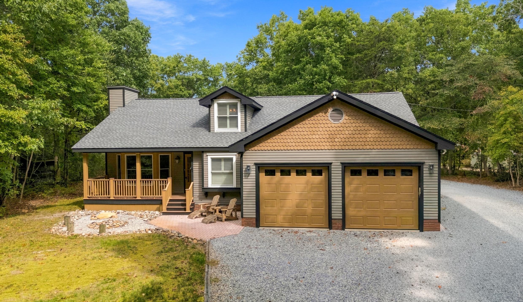
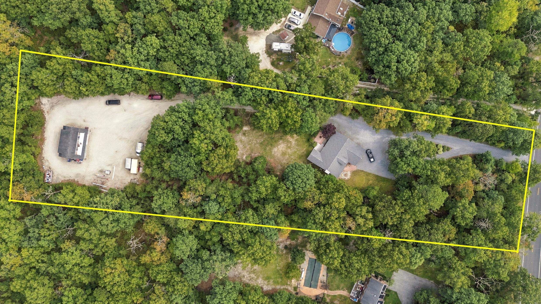
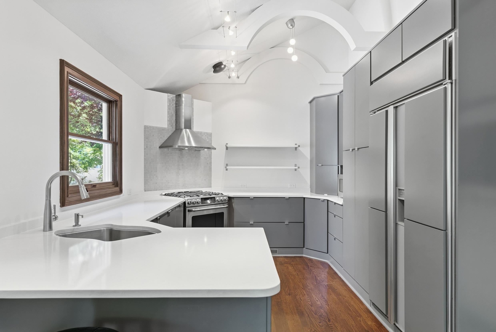
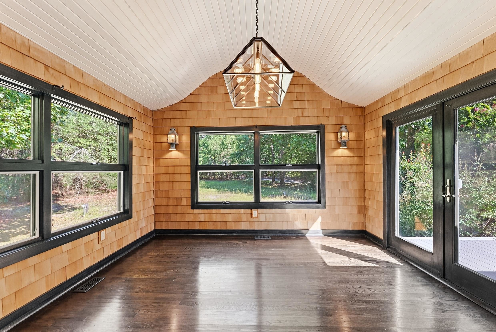
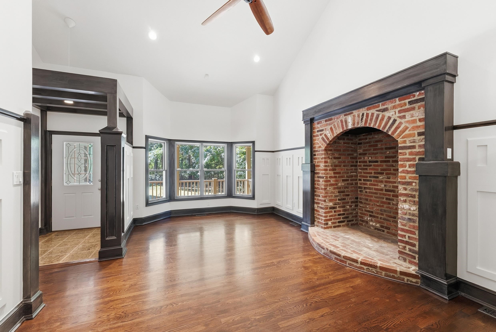
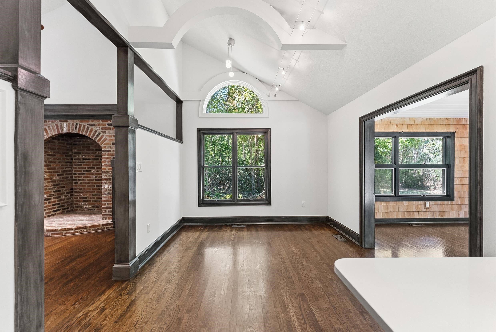
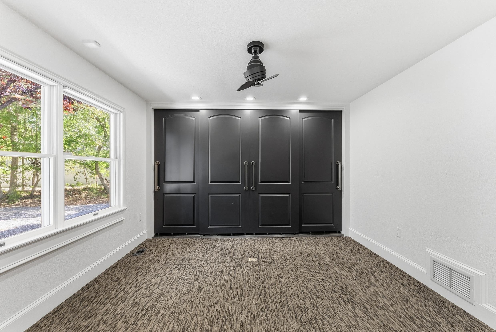
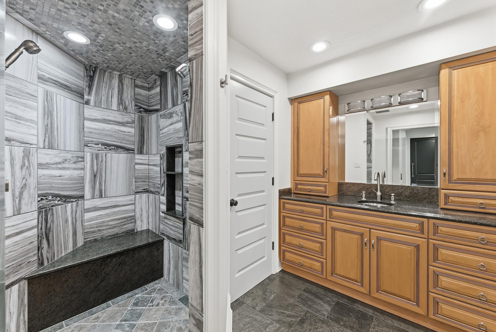
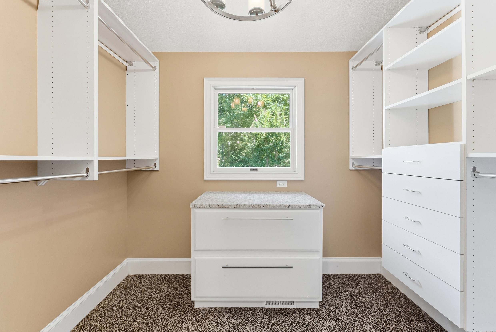
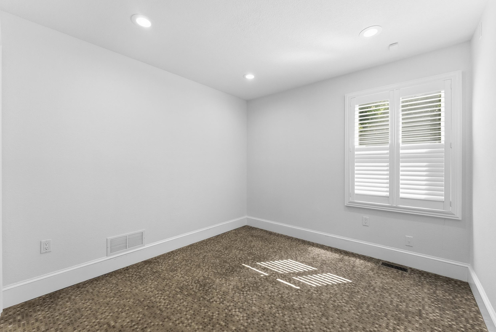
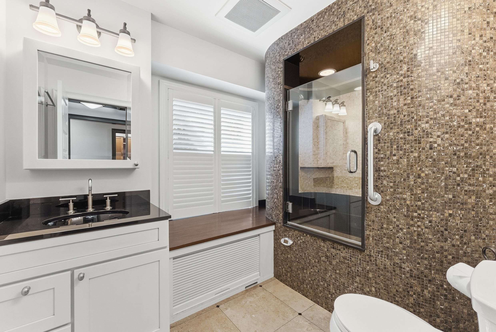
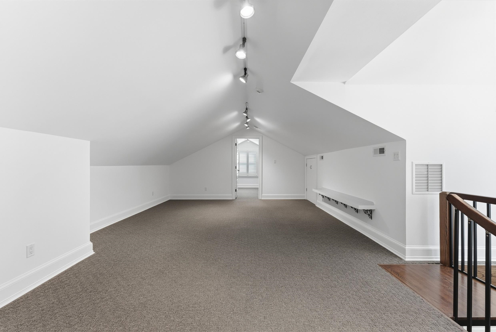
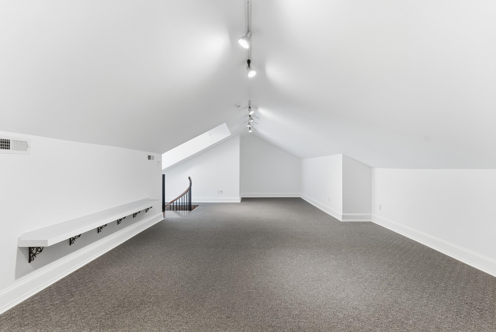
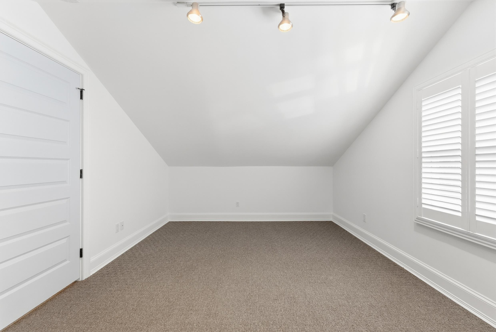
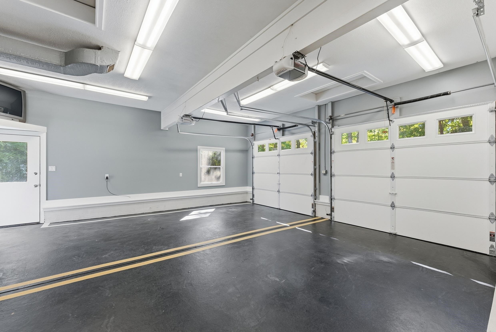
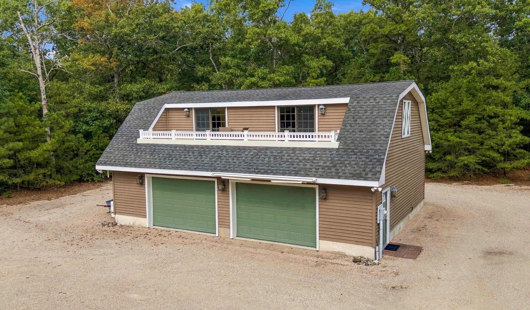
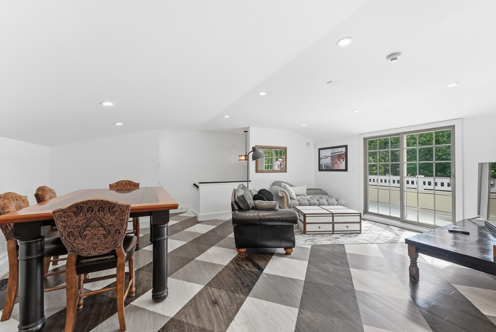
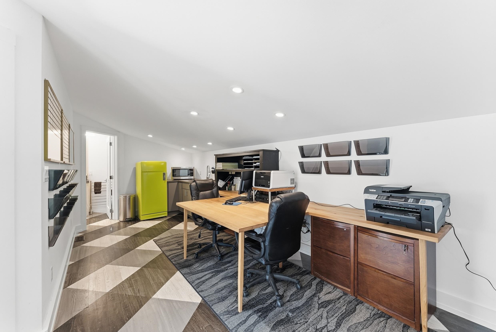
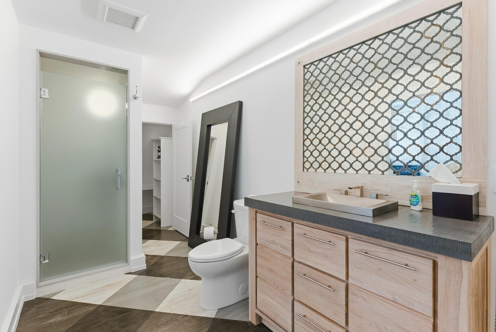
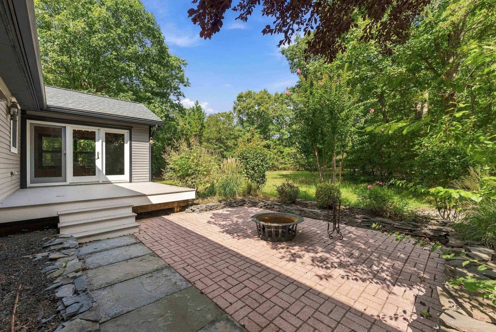
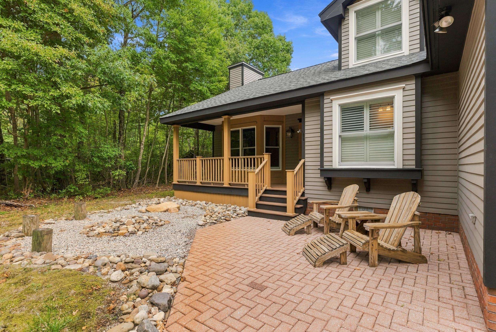
Situated on a private 3 plus acre lot, this unique property features a 2 bedroom main residence with flexible extra living space and an impressive standalone accessory building. The main home offers an attached two car garage and a spacious first first living space. An open kitchen connects to a cozy seating area and a distinct dining room with cedar shakes and a cathedral bead board ceiling, opening directly to a private deck and landscaped patio. The main level primary bedroom suite features a walk in closet and a private bath. A second bedroom and full bath are also located on the main level. Up on the second floor is a spacious flex area that serves as fantastic extra living space, perfect for a home gym, executive office, media room, or creative lounge. The detached rear carriage building (approx. 2,000 sq. ft.) features double garage doors on the lower level for vehicles, boats, or equipment. The finished second floor offers a complete studio or private workspace, featuring a full bathroom and its own second story deck overlooking the grounds. A rare compound offering that must be experienced in person.
Amenities
- Range
- Oven
- Self-Clean Oven
- Refrigerator
- Washer
- Dryer
- Dishwasher
- Smoke/Fire Detector
Interior Features
- Cool System: Central Air Condition
- Heat System: Electric, Forced Air, Heat Pump
- Interior: Living Room, Dining Room, Kitchen, Breakfast Nook, Dining Area, Laundry/Utility Room, Storage Attic, See Remarks, 1st Floor Primary Bedroom
Exterior Features
- Parking: Garage, 2 Car, Attached, Detached, Auto Door Opener, Stone Driveway, 4 car parking
- Siding: Two Story
- Exterior: Patio, Deck, Cable TV
Additional Features
- Property Type: Single Family
- Year Built: 1993